Structural canopy frame – 3D CAD Exercise 143
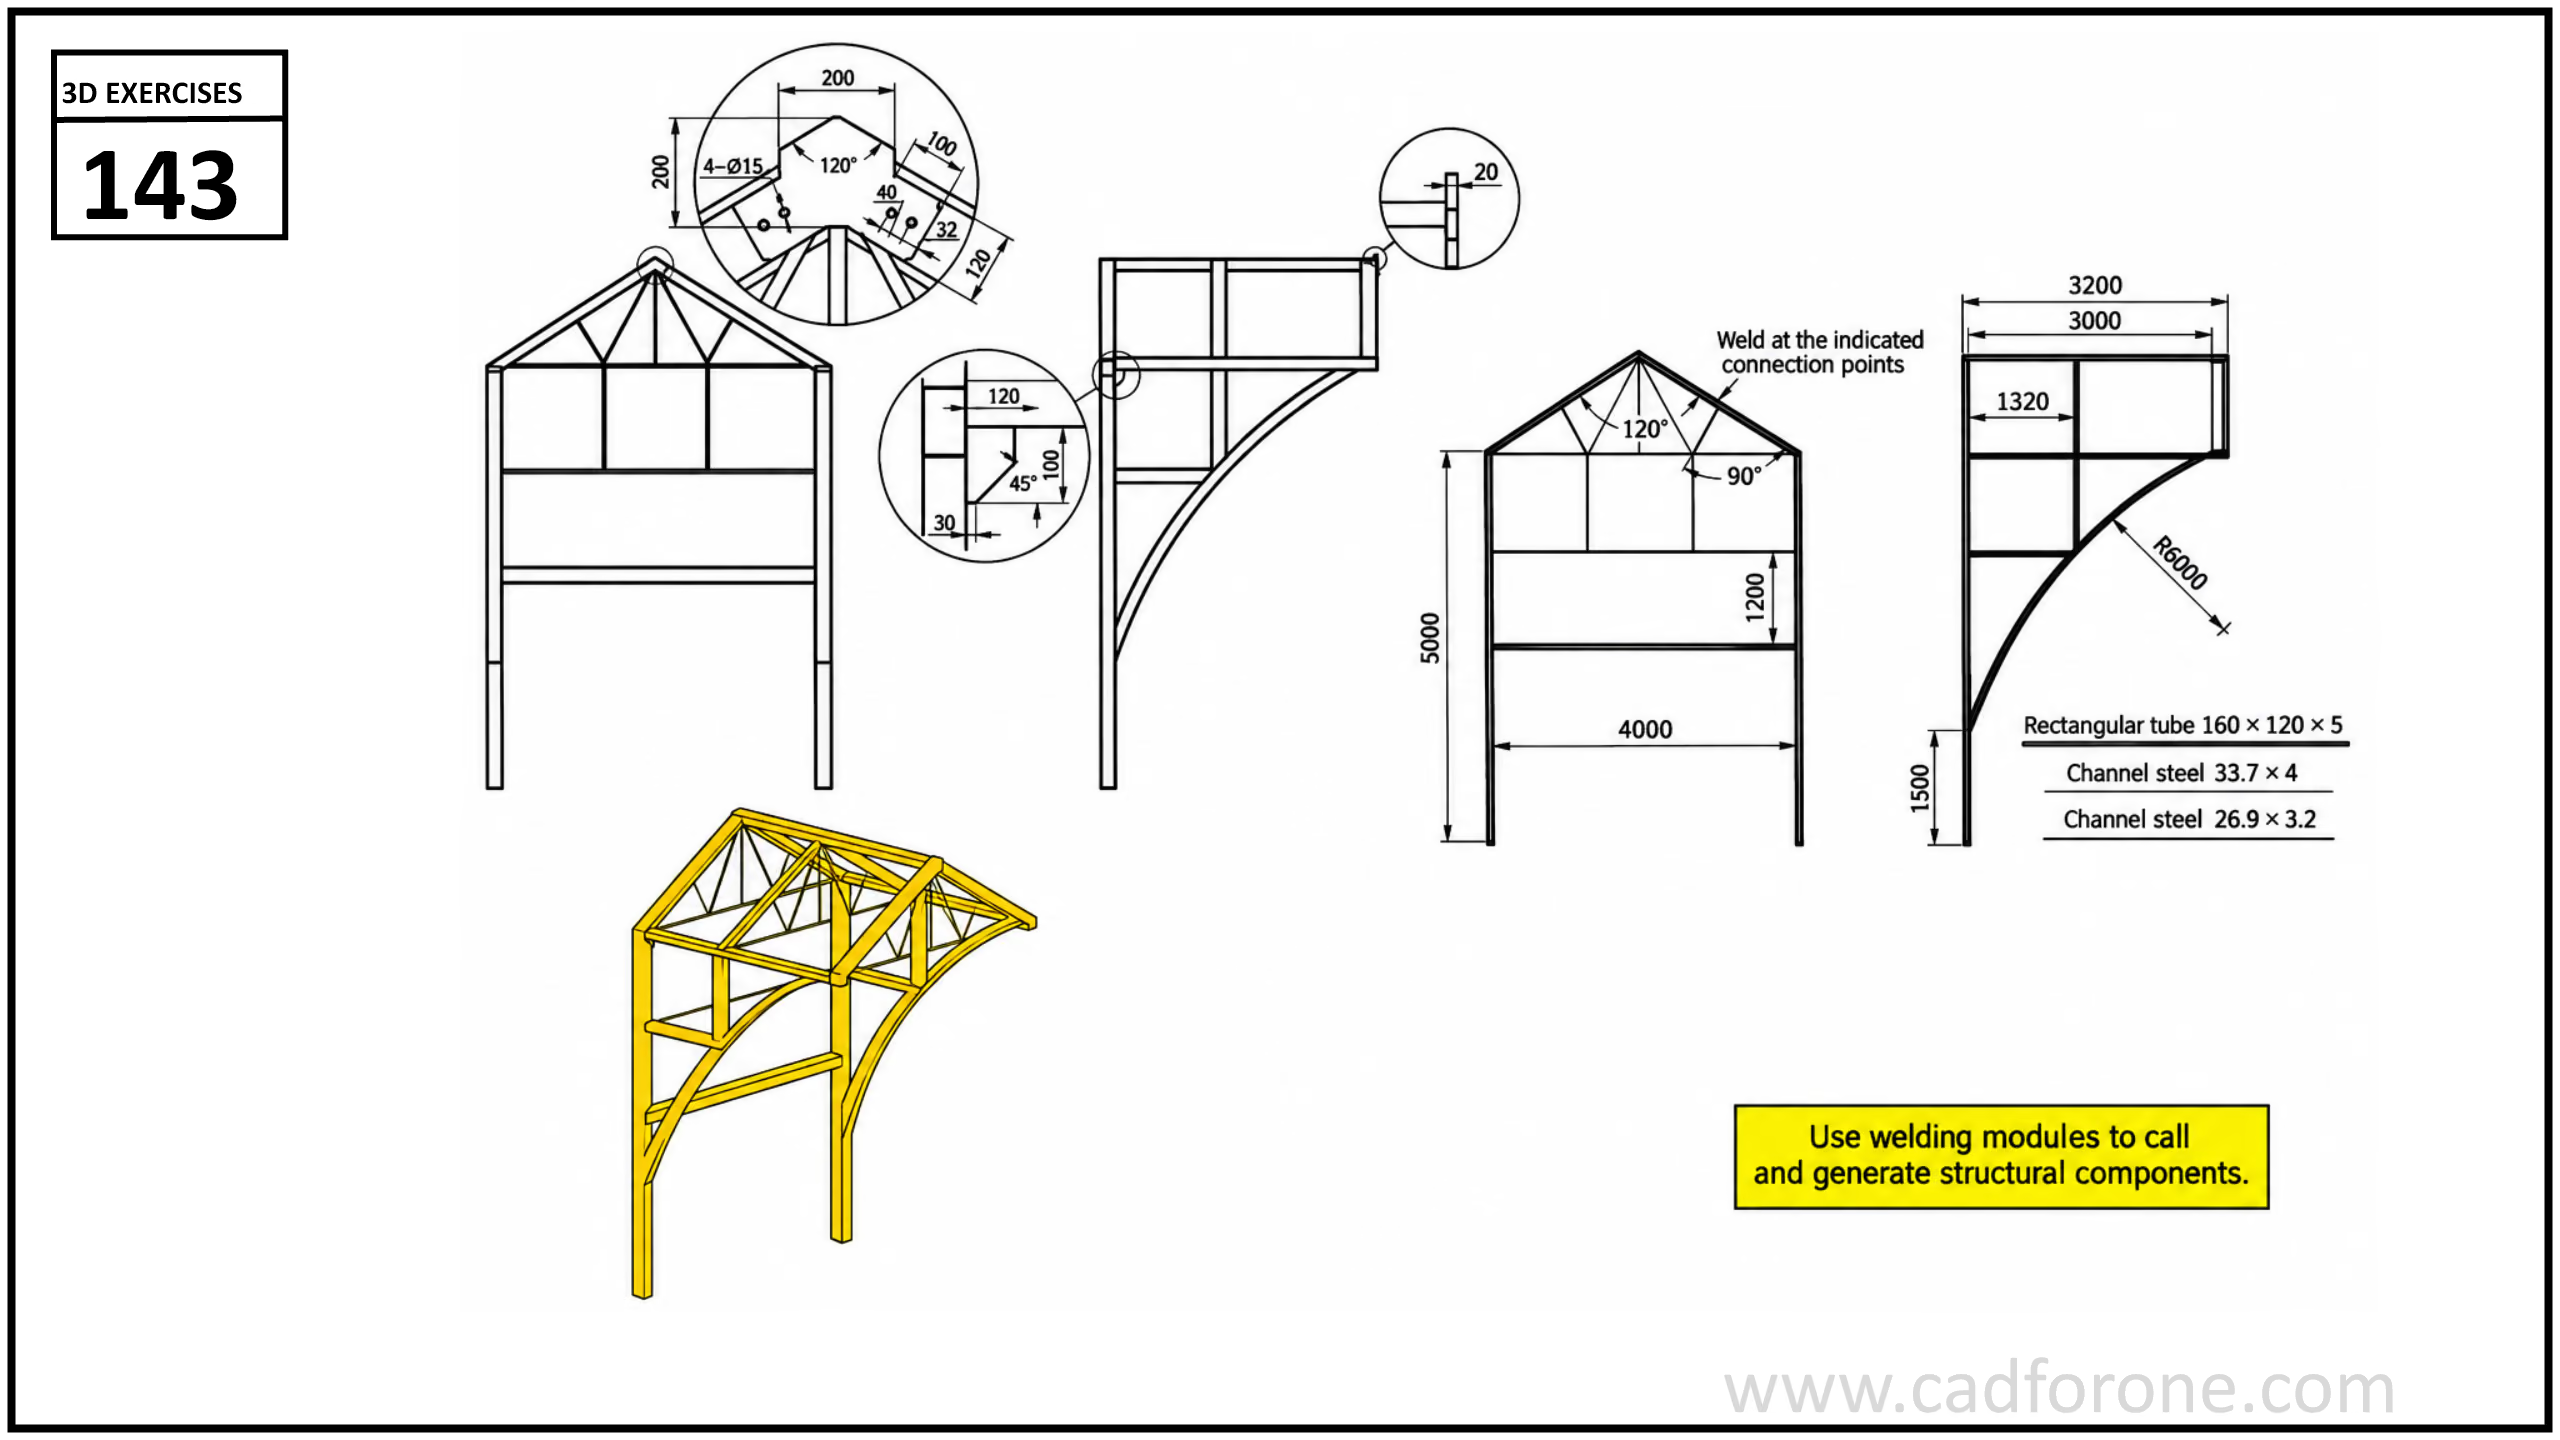
A structural canopy frame with curved supports, roof members, and section details.
Drawing reading checks
- Lay out the member centerlines before selecting the indicated structural sections.
- Inspect the intersections and trim lengths where the roof and curved supports meet.